Schwabgut School, Bern: Restoration in keeping with the building’s heritage status, using European oak veneer
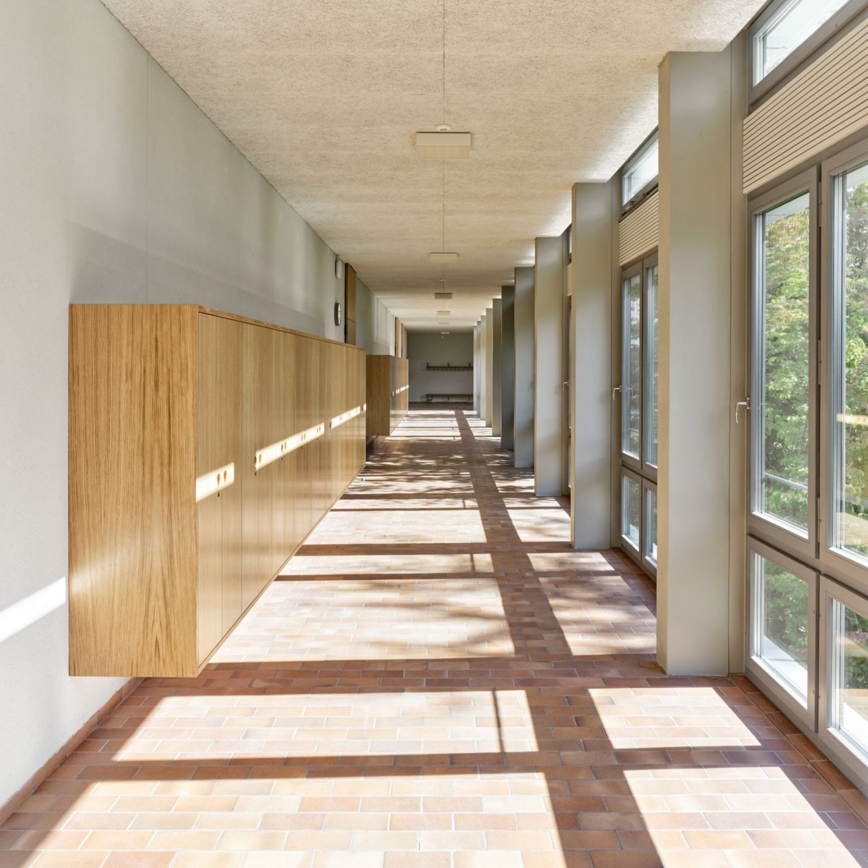
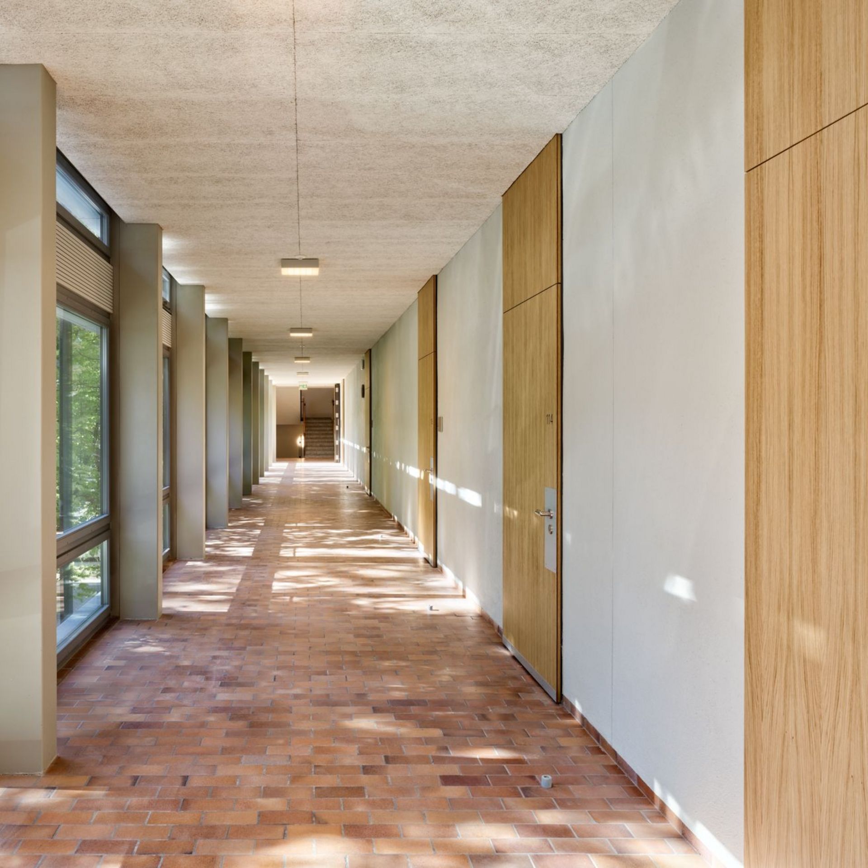
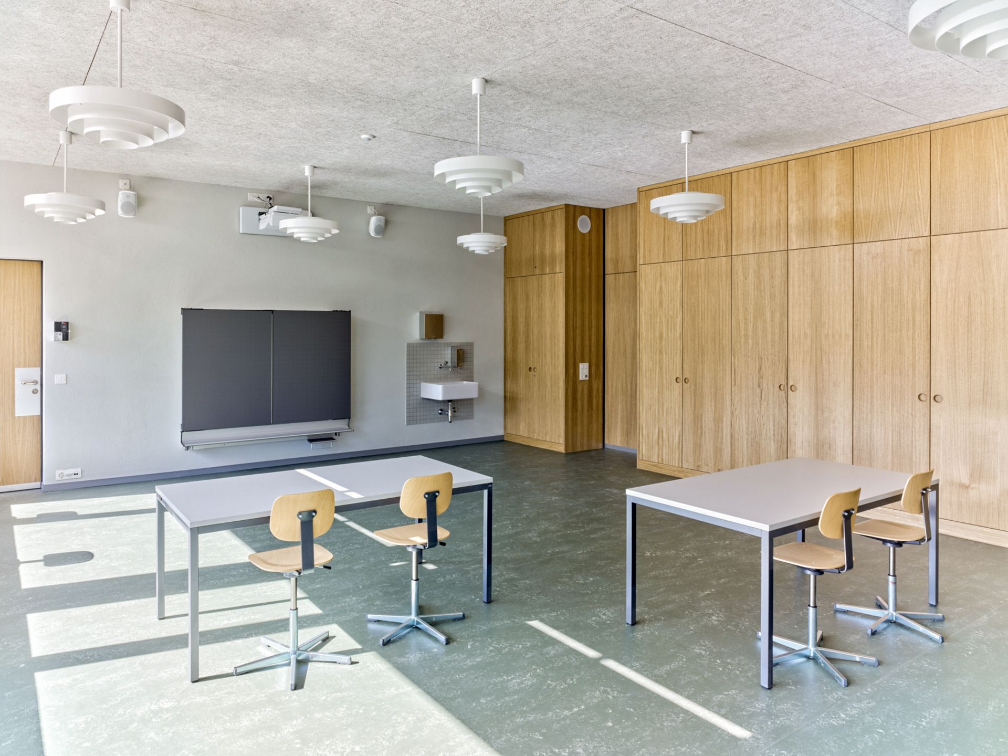
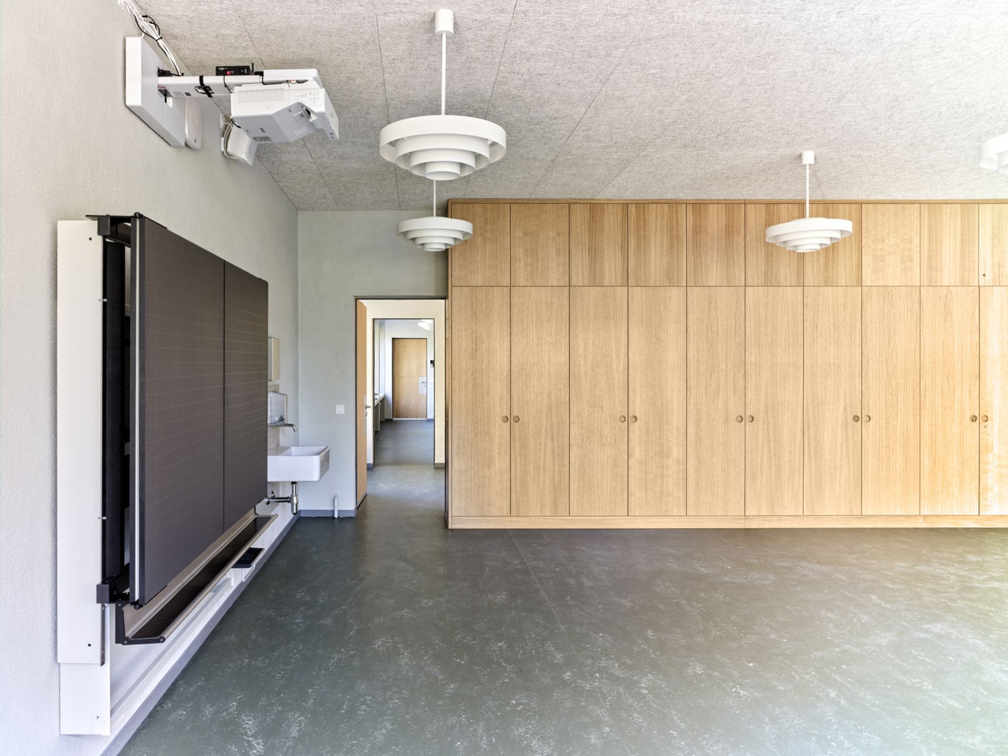
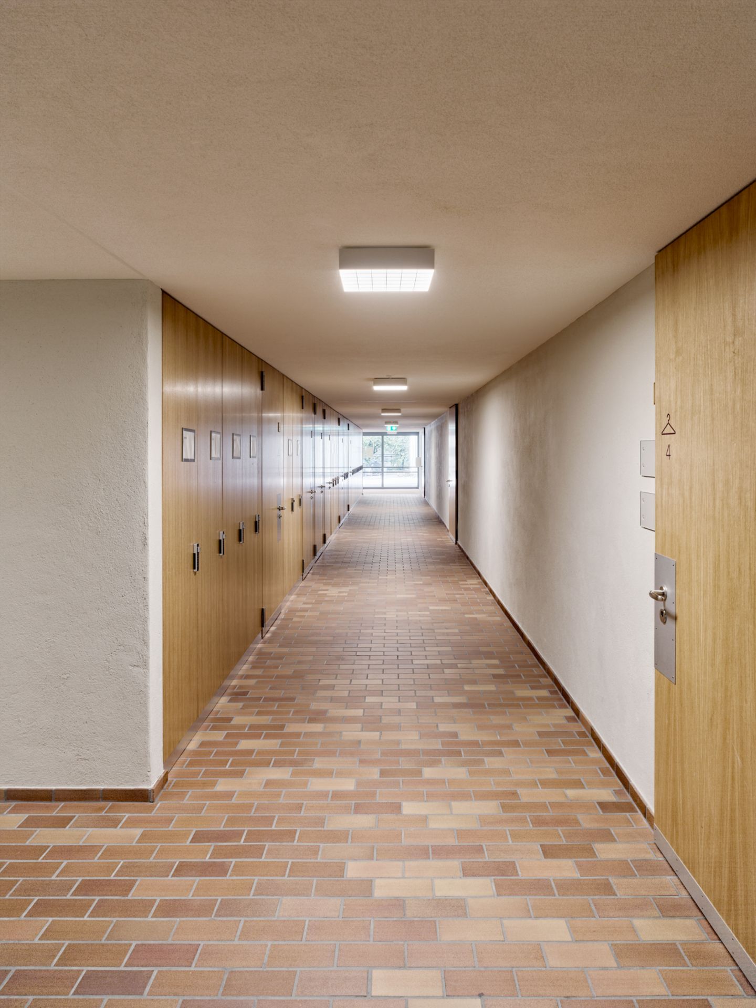
How can the character of a listed school building be preserved whilst at the same time creating a contemporary interior? As part of the comprehensive refurbishment of Schwabgut Primary School in Bern, Roser AG is working alongside the architectural team at Haller Gut Architekten AG to select and install suitable veneer finishes. The choice fell on European oak veneer, 0.9 mm thick – with a simple, understated grain and a reversed veneer pattern. Roser supplies raw veneers, bespoke veneer sheets and individually veneered panels to various joinery workshops ; these are used, amongst other things, for cupboards, shelves and doors.
Project at a glance
| Project | Complete refurbishment of Schwabgut Primary School |
| Location | Keltenstrasse 37–43, 3018 Bern-Bümpliz |
| Client | Building Department, City of Bern |
| Architecture and Planning | Haller Gut Architekten AG ETH SIA, Bern |
| Project manager at Roser AG | Fabian Sager |
| Materials supplier and veneer finishing | Roser AG, Birsfelden |
| Veneer used | European oak, 0.9 mm |
| Veneer pattern | Inverted, plain with a subtle grain |
| Roser services | Veneer consultancy, sampling, raw veneer, bespoke veneer sheets, individually veneered panels |
| Veneer volume (as at 2026) | Several thousand square metres to date |
| Building status | Classified as worthy of protection in the building inventory |
| Application | Cabinets, shelving and doors in interior fit-outs |
| Renovation period | 2023 to, it is expected, summer 2027 |
| Project status | Ongoing, further phases being implemented |
A school complex steeped in history and subject to heritage conservation requirements
Schwabgut Primary School in Bern-Bümpliz is one of the most significant school buildings from the second half of the 20th century. The complex was built between 1959 and 1967 and comprises two school buildings, a connecting wing, an assembly hall, sports halls and spacious outdoor facilities.
The buildings are classified as worthy of protection in the city’s heritage conservation building inventory. Consequently, the comprehensive refurbishment is a challenging undertaking: the original architectural identity is to be preserved as far as possible, whilst the school complex is adapted to meet today’s requirements regarding energy efficiency, safety, accessibility and modern teaching methods.
The refurbishment project, led by Haller Gut Architekten AG, is being carried out in several phases. Once the work is complete, the complex is set to provide space for 24 school classes and an all-day school. The overall refurbishment adheres to the Minergie-Eco standard and, in addition to the buildings, also encompasses energy-efficiency upgrades and the enhancement of the outdoor facilities.
The design of the interior spaces plays a particularly important role in this. The existing materials form part of the architectural character and should be carefully taken into account during the refurbishment.
The challenge: finding a suitable replacement for the existing Limba veneer
Limba veneer was used extensively in the original interior fit-out of the school complex. A key question therefore arose during the refurbishment: which veneer could replicate the design effect of the existing wooden surfaces whilst also meeting the requirements of the new interior fit-out?
The search was not for just any new type of wood, but for a veneer whose colour, grain and overall character would establish a design connection with the existing structure.
In particular, a calm, understated wood grain and a veneer appearance that was as unobtrusive as possible were crucial. The new surfaces were to blend harmoniously into the existing architecture without distorting its character.
Veneer sampling in Roser AG’s ‘konzept.raum’
The collaboration between the architects and Roser AG began on 27 February 2024.
As part of the material evaluation process, Mr Haller and Mr Glarner from Haller Gut Architekten AG visited the ‘konzept.raum’ in Birsfelden. Together with Roser’s project manager, Fabian Sager, they assessed various types of veneer and their design characteristics.
In the initial phase, several types of wood were under consideration:
- Elm
- European oak
- Cedar
- Natural eucalyptus
As the sampling process progressed, the selection narrowed down to cedar and oak. Both types of wood were compared in terms of their visual impact within the context of the existing interior design.
The final decision was made in favour of European oak veneer, 0.9 mm thick. This choice was linked to a clearly defined veneer pattern: inverted, plain and with a light grain. This made it possible to achieve a calm and as uniform a surface appearance as possible, which blends in with the architecture of the school complex, which is of significant heritage value.
European oak: a deliberate choice of material for the historic building
European oak veneer is a versatile material used in high-quality interior design. It impresses with its natural wood grain, warm colouring and a wide range of design possibilities.
For the Schwabgut school building, a plain grade with a subtle veneer pattern was deliberately chosen. The understated grain contributes to a calm overall effect without compromising the natural character of the wood.
The veneer thickness of 0.9 mm provides additional material reserves compared to thinner standard veneers. This is particularly advantageous for project-specific applications during further processing and surface treatment.
The inverted veneer sequence creates a carefully coordinated veneer pattern in which the individual veneer sheets relate to one another. This arrangement helps to create design continuity across larger areas.
The choice of material demonstrates that heritage-appropriate restoration does not necessarily require an identical reproduction of historical materials. What is crucial is the careful coordination of timber species, grain pattern, colour effect and workmanship with the existing architecture.
Customised veneer solutions for various joinery firms
In a large-scale project such as the complete refurbishment of Schwabgut Primary School, it is not only the choice of materials but also the varying requirements of the contractors that are crucial.
Roser AG therefore provides a range of services relating to the supply and finishing of veneer.
Raw veneer made from European oak
For joinery firms that process the veneer themselves, Roser supplies the appropriately selected raw veneer. This enables the firms to carry out the veneering as part of their own production process.
Bespoke veneer sheets
For other applications, Roser manufactures custom-made veneer sheets to the specified dimensions and requirements. The veneer sheets are joined to achieve the desired appearance and prepared for further processing.
Individually veneered panels
On request, Roser AG also undertakes the production of pre-veneered panels. The agreed veneer pattern is tailored to the required substrate materials and panel formats. This provides the contracting joinery workshops with a ready-made solution for further processing.
These different delivery formats make it possible to implement the materialisation strategy effectively across multiple construction phases and contracting firms.
Several thousand square metres of veneer – and the project continues
The complete refurbishment of Schwabgut Primary School is a long-term project comprising several construction phases. The demand for veneer and veneered wood-based materials is correspondingly high.
Several thousand square metres of European oak veneer have already been used for the project. Further phases are still underway.
For Roser AG, the focus is not merely on supplying the required quantities of veneer. It is also crucial that the originally defined material specifications are taken into account in ongoing deliveries.
The combination of expertise in veneer, bespoke finishing and various delivery formats enables project-specific support over an extended period.
Conclusion: Further developing time-honoured architecture with carefully selected veneer
The comprehensive refurbishment of the Schwabgut Primary School in Bern demonstrates how important a careful choice of materials is when renovating buildings worthy of preservation.
Building on the existing Limba surfaces, a suitable solution using European oak veneer was developed in collaboration with the architects. The sampling process at konzept.raum, the deliberate selection of the veneer pattern and the bespoke finishing form the basis for a consistent material scheme across several construction phases.
Having supplied several thousand square metres of veneer to date, as well as raw veneers, made-to-measure veneer sheets and individually veneered panels, Roser AG is supporting this challenging project carried out by various joinery workshops.
This project demonstrates how the combination of architectural sensitivity, material expertise and flexible veneer processing contributes to the careful enhancement of existing buildings.
Veneer consultancy for demanding refurbishment projects

Are you planning a refurbishment, an interior fit-out in keeping with heritage standards, or a major construction project with specific requirements regarding timber species, veneer patterns and workmanship?
Our veneer experts will support you every step of the way – from the initial material assessment at konzept.raum, through the sampling process, right through to the production of bespoke veneer sheets and veneered panels.
Frequently asked questions about the project
European oak veneer, 0.9 mm thick, is being used in the complete refurbishment of Schwabgut Primary School in Bern. Roser AG is supplying the veneer in a plain grade with a light grain and a reversed veneer pattern.
For the refurbishment, the team sought a veneer that would blend harmoniously with the existing historic structure in terms of its aesthetic impact. Following an extensive sampling process involving various types of wood at Roser AG’s ‘konzept.raum’, European oak was selected.
Roser AG supports the project by providing advice on veneer, supplying samples and offering various delivery options. These include raw veneers, bespoke veneer sheets made to measure and ready-veneered panels for various joinery firms carrying out the work.
Yes. Roser AG assists architects, heritage conservation specialists and joinery firms in selecting suitable timber species, veneer thicknesses, grades and veneer patterns. In konzept.raum, different materials can be compared directly and tailored to the requirements of a construction project.
Yes. Roser AG manufactures project-specific veneer decking and veneered panels to individual specifications. Larger quantities and phased deliveries to various joinery workshops are also possible, as demonstrated by the complete refurbishment of the Schwabgut school building.
Construction work began in 2023 and, according to the City of Bern’s current project schedule, is expected to be completed in the summer of 2027. The work will be carried out in several phases.
Photos © Alexander Gempeler Architectural Photography
Discover our bespoke veneer services and the possibilities offered by our in-house veneer production.
Contact
+41 61 367 40 60